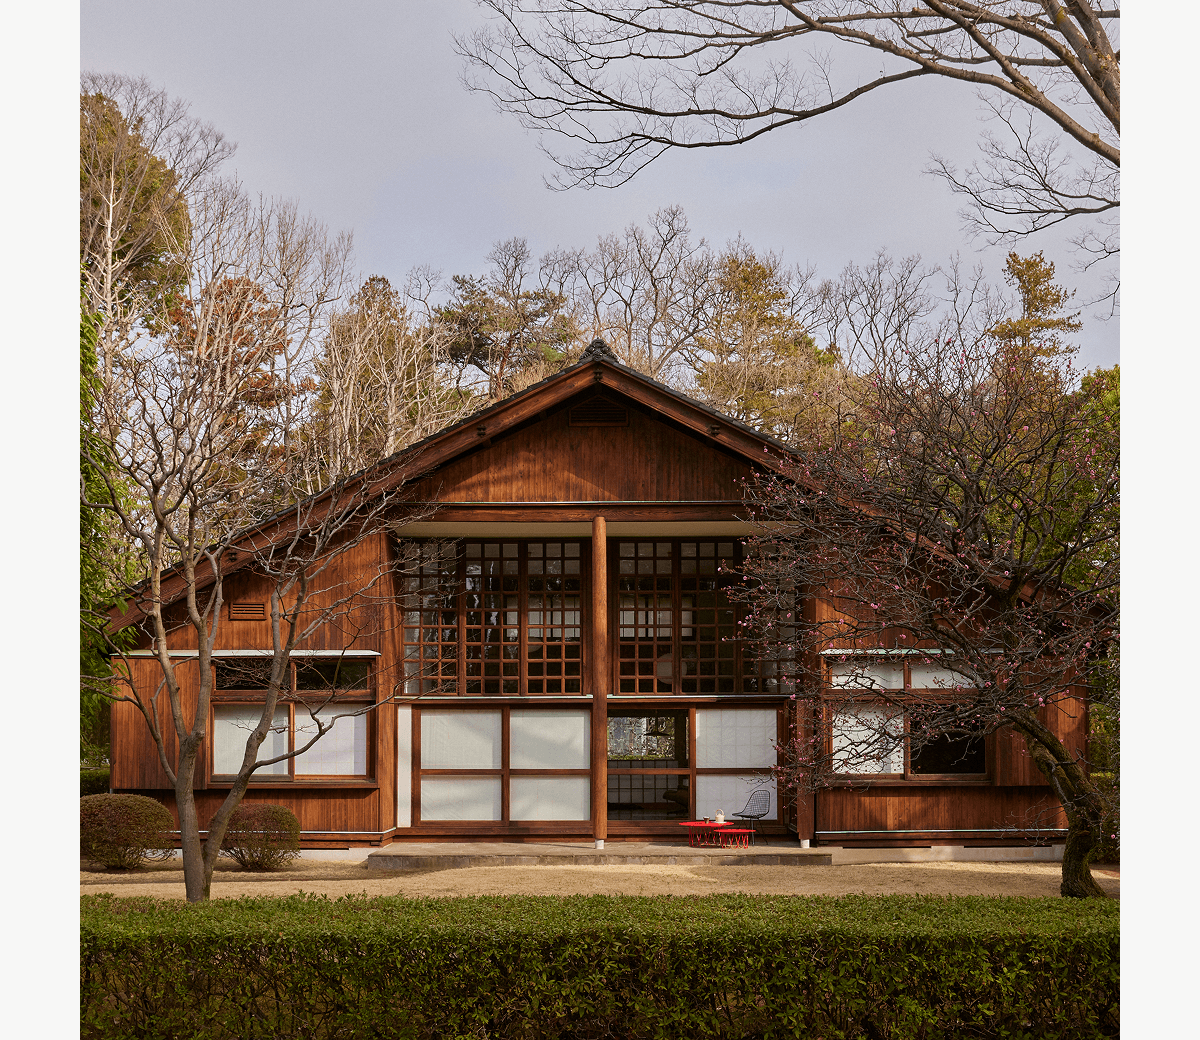
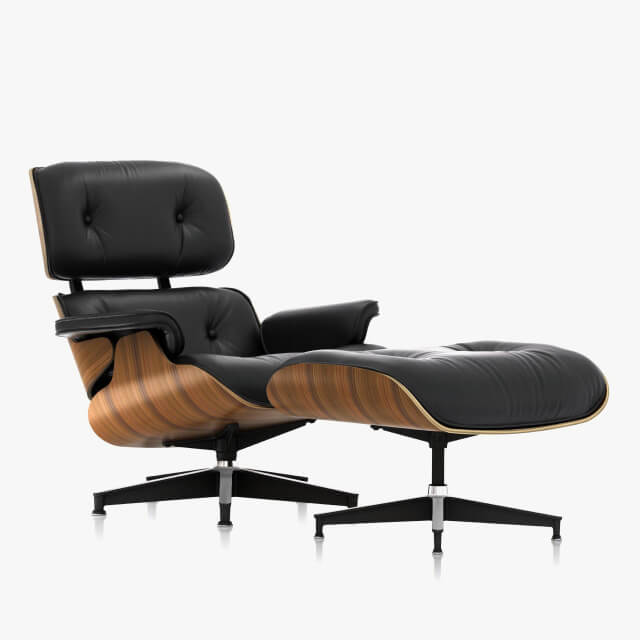
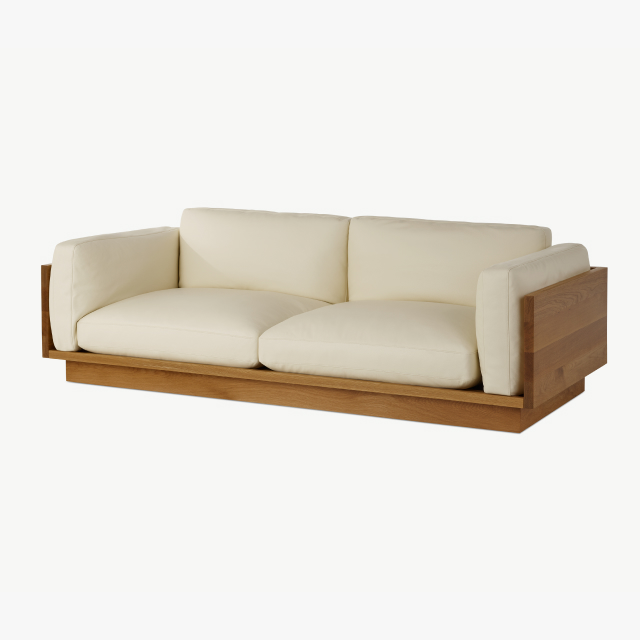
Take a look inside Japanese architect Kunio Maekawa’s 1942 home, where modernism and tradition meet.
|
A home for Japanese modernism
|
|
A house can be modern without abandoning
where it came from. With his own home,
architect Kunio Maekawa showed how.
|
|
|
|
In the early 1940s, Japanese modernist architect Kunio Maekawa was wrestling with Japanese identity, wondering how a building could be both modern and Japanese. When designing Maekawa House, he filtered the modernist ideas he’d learned from Le Corbusier and Frank Lloyd Wright through a Japanese lens. The home’s open plan, simple forms, and close relationship to the outdoors reflect a new way of living while remaining deeply connected to his heritage.
|
|
|
|
|
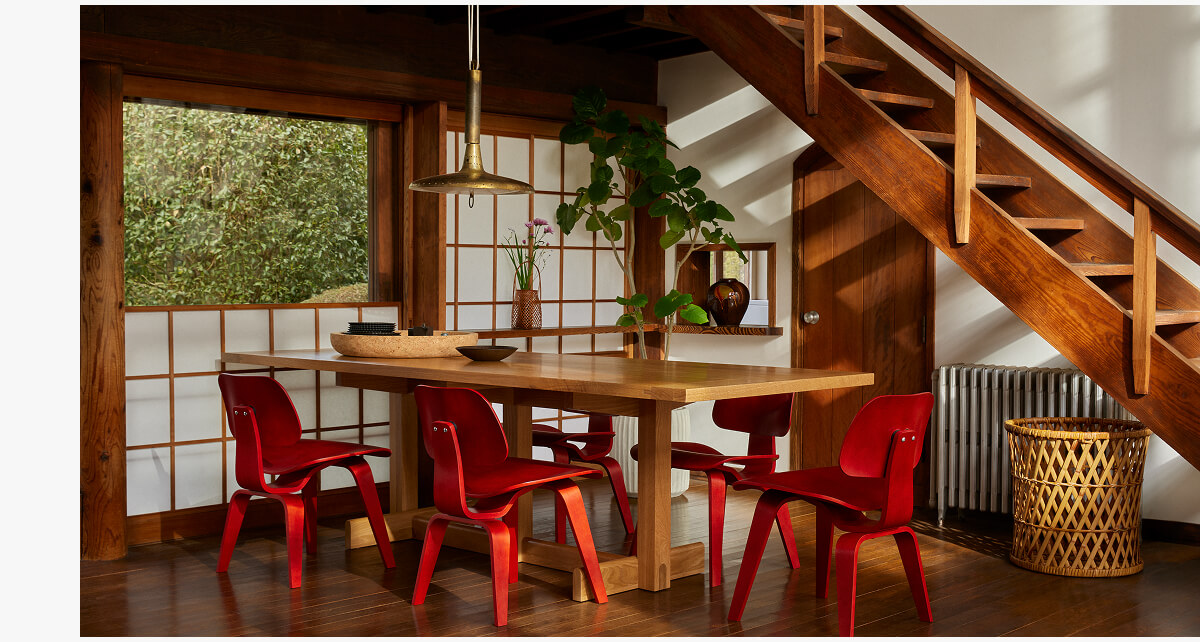
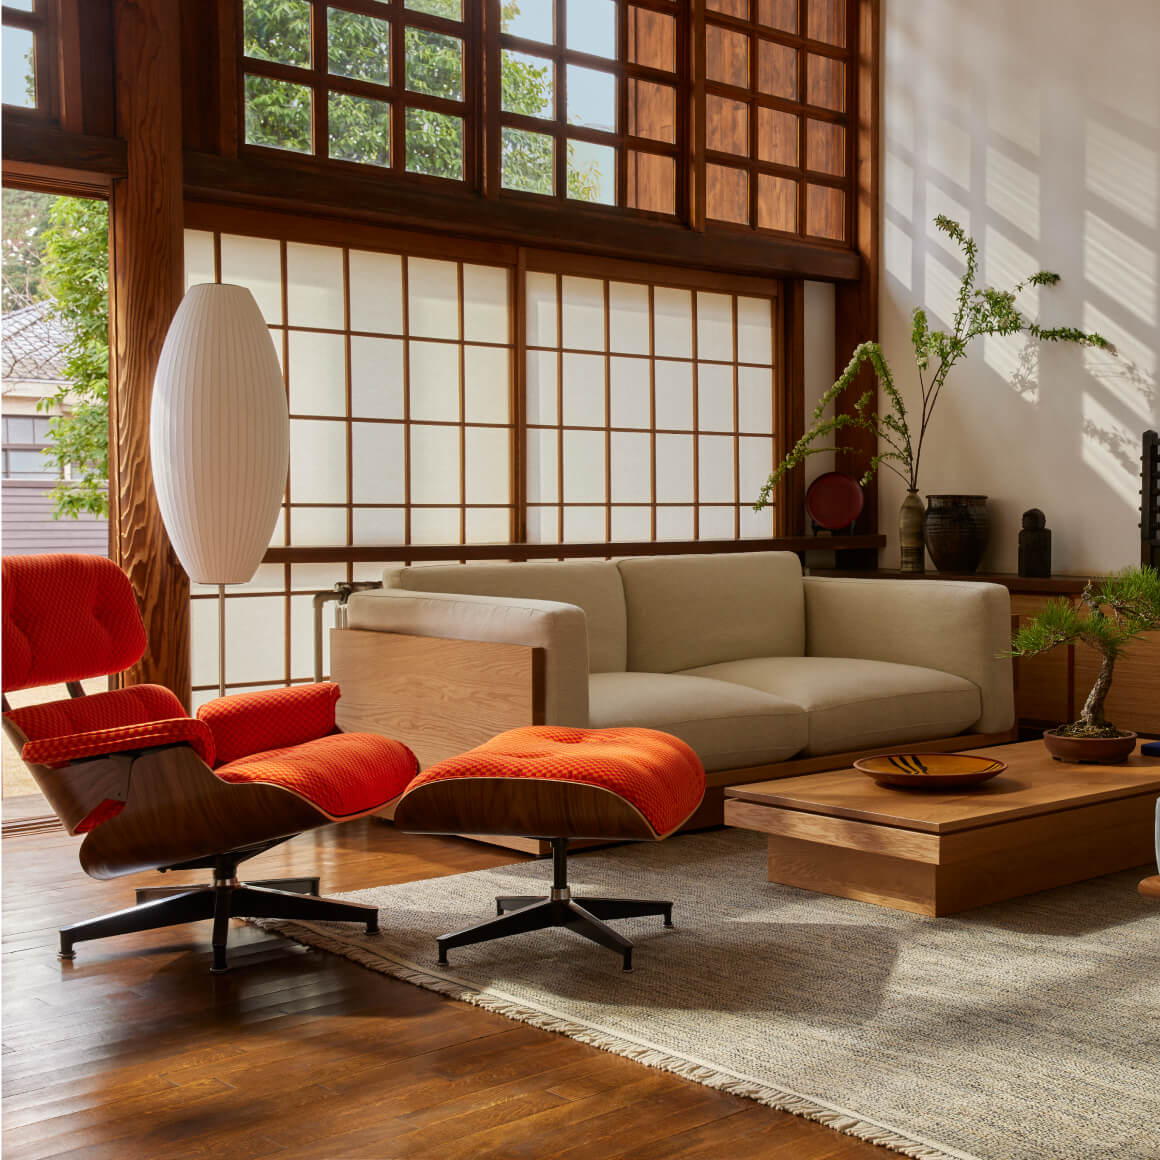
While the house is a master class in honoring tradition and embracing the future, it’s also human and purposeful—qualities Herman Miller has long valued. When we had the chance to pair pieces from our like-minded designers with this remarkable setting and learn more about Maekawa’s approach to design, we took it.
|
|
|
|
|
|
|
 |
| |
Part of the MillerKnoll Collective |
|
|
©2026 Herman Miller. All Rights Reserved |
|
|
|